Laboratory Testing (LTI)
Services

UT Immersion Scanning for Forgings & BLISKs

Laboratory Testing (LTI) performs accredited immersion ultrasonic inspection of forged engine discs, BLISKs, plate, additive-manufactured parts, and complex shapes up to 50″ in diameter and 1,000 pounds. The ScanMaster LS-200L with LP-1200 manipulator detects a No. 1 flat-bottom hole at 0.06″ depth with ≥18 dB signal-to-noise, qualified to Pratt & Whitney, Aerojet Rocketdyne, SpaceX, and MIL-STD-271 / MIL-STD-2132 programs.

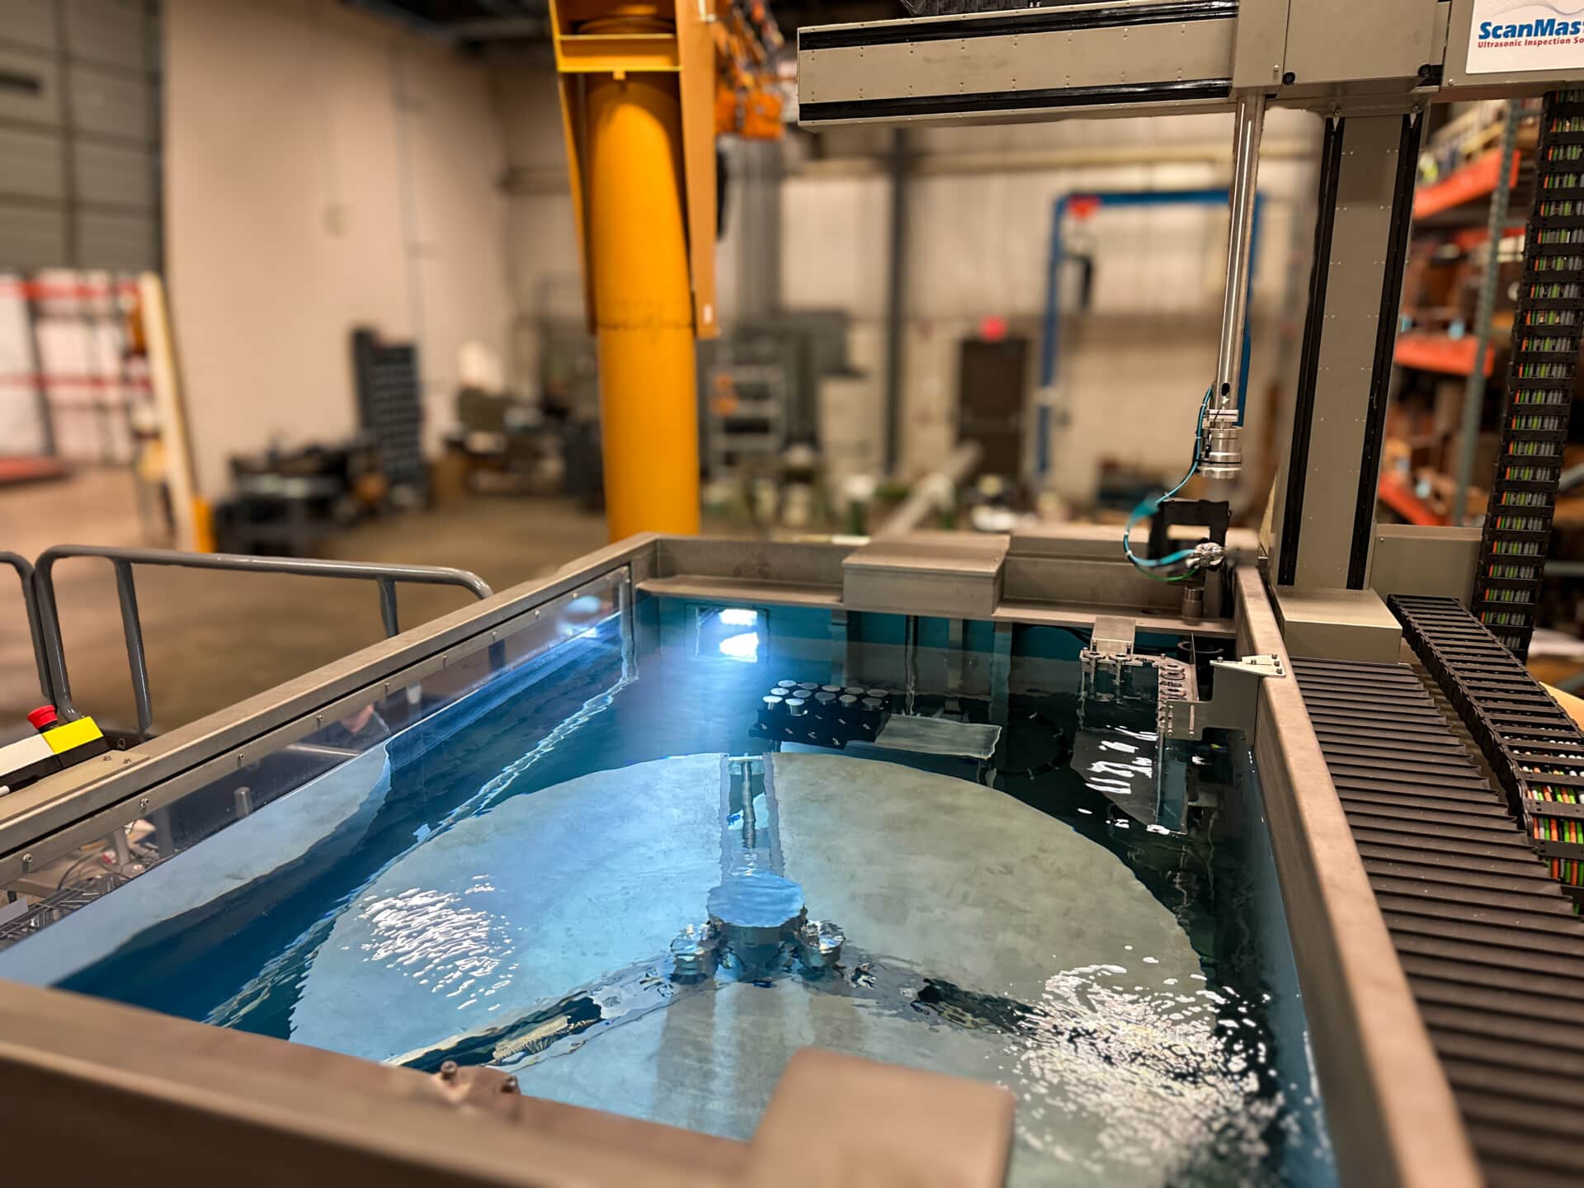
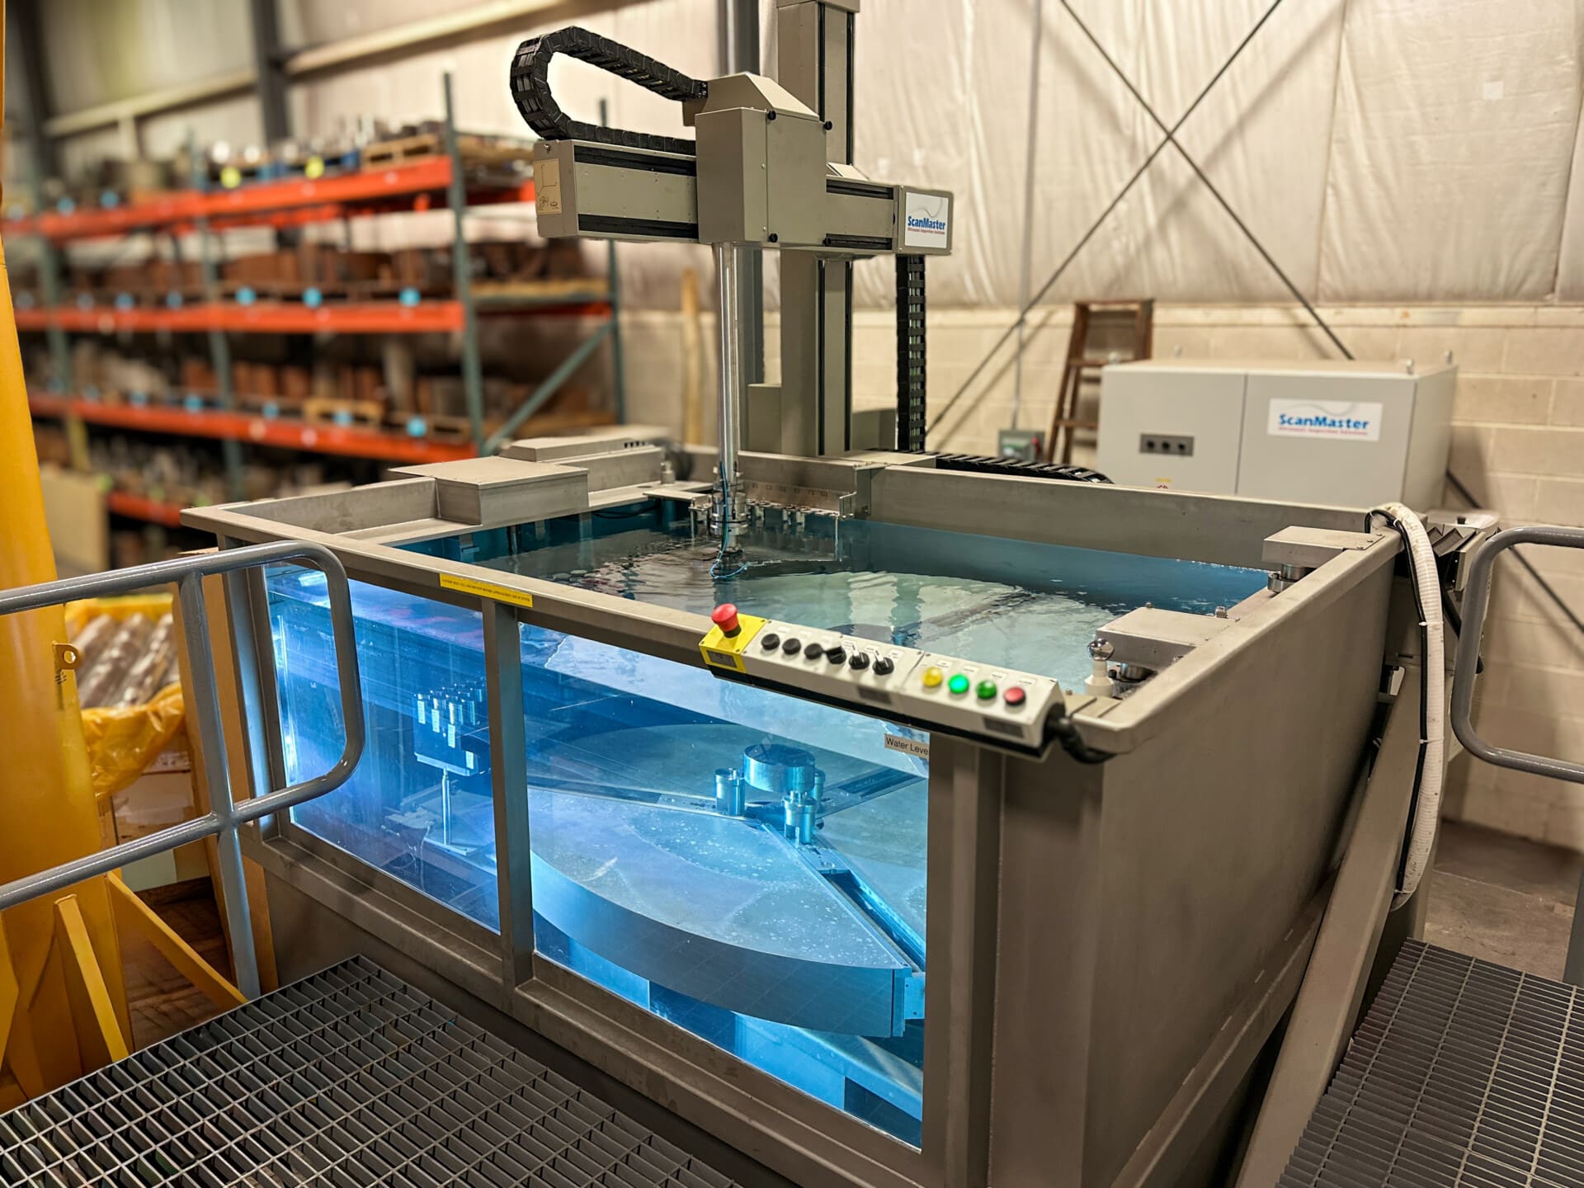
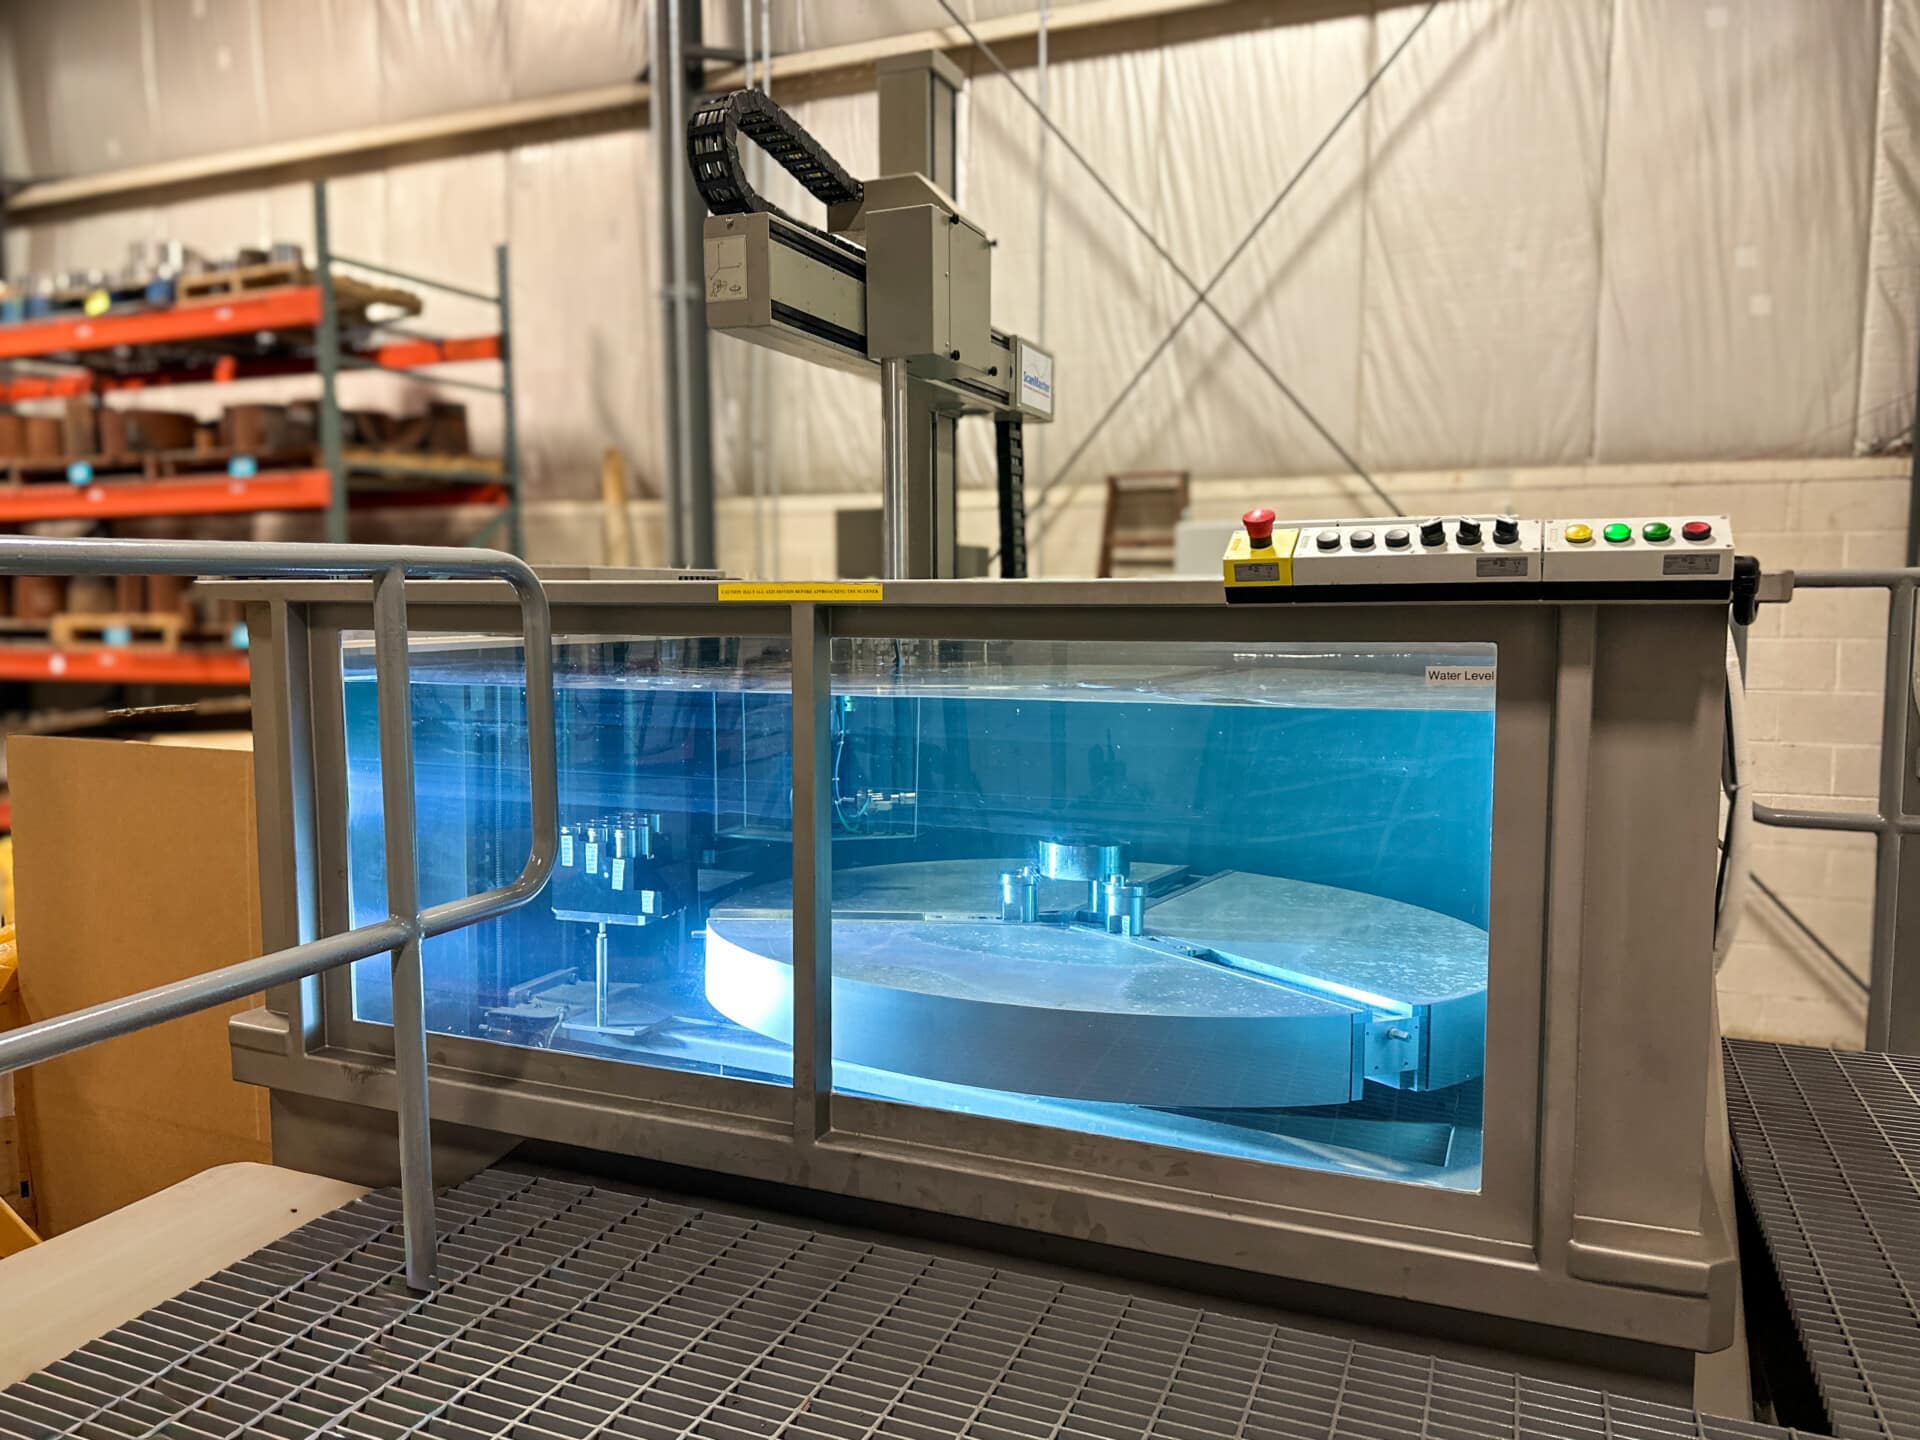
ScanMaster LS-200L large-format immersion ultrasonic scanning tank at Laboratory Testing

What is Large-Format UT Immersion Inspection?

Immersion ultrasonic inspection couples the probe to the part through water, eliminating the variability of hand-applied couplant and delivering the signal-to-noise needed to resolve a No. 1 flat-bottom hole at depth. For forged engine components, BLISKs, plate, and additive parts, that resolution is what separates a passing acceptance scan from one that gets flagged in qualification review.

Laboratory Testing’s large-format immersion tank is built for the parts that won’t fit a bar rotator: anything contoured, anything large, and anything that needs phased-array coverage of complex geometry. The ScanMaster LS-200L with LP-1200 manipulator runs six-axis scanning with an automatic tool changer, so a single inspection plan covers conventional and phased-array probes without operator handoff.

LTI serves aerospace engine OEMs and tier suppliers, space propulsion, power generation, and advanced manufacturing programs producing forged, plate, and additive parts that require documented UT acceptance to Pratt & Whitney, Aerojet Rocketdyne, SpaceX, and MIL-STD-271 / MIL-STD-2132 inspection criteria.

Capabilities

LTI performs immersion UT on the full range of forged, plate, and additive shapes within the 50″ × 50″ scan envelope, with six-axis manipulation and conventional or phased-array probe selection on a single setup.

  • Six-axis scanning (X, Y, Z, A, B, W, plus optional lift)
  • Automatic Tool Changer with 12 docking stations
  • Conventional and phased-array probe exchange in a single program
  • Helical and synchronized scan modes for complex contours
  • Detects No. 1 FBH at 0.06″ depth (≥18 dB SNR)
  • 80 dB dual dynamic range
  • 100 MSPS data acquisition
  • ScanMaster CSI real-time A-, B-, and C-scan imaging
  • Stop-on-Defect and Search & Identify flaw tools
  • Smart A-scan capture and re-scan verification
  • CAD import and TCP programming from customer geometry
  • Automated inspection reports and flaw statistics
  • 30 MB/s real-time data acquisition rate
  • ISO/IEC 17025 and NADCAP accreditation

Typical Applications

Aerospace, defense, and power generation suppliers rely on large-format immersion UT to qualify forged and plate hardware across high-consequence programs.

  • Aerospace engine forgings: discs, spools, vanes, BLISKs
  • Plate and flat-product UT inspection for aerospace and defense
  • Additive-manufactured (AM) part qualification
  • Power generation rotors and turbine components
  • Defense and military hardware per MIL-STD-271 / MIL-STD-2132
  • Space propulsion forgings and structural parts
  • Custom forging geometries: fittings, pipe, complex shapes
  • Receiving inspection on incoming forged or AM hardware
  • Source approval and lot acceptance scans

Materials & Geometries Inspected

The 50″ × 50″ scan envelope and 1,000-pound capacity cover the geometries that come out of forge shops, plate mills, and AM build chambers in production volume.

  • Forged engine components: discs, spools, vanes, BLISKs
  • Plate and flat shapes up to 50″ × 50″
  • Additive-manufactured parts (LPBF, EBM, DED, and others)
  • Fittings, pipe, and other complex shapes (confirm with lab)
  • Rounds and shapes up to 50″ diameter
  • Height up to 30″
  • Up to 1,000 pounds per piece

Software & Reporting

ScanMaster CSI drives the system end-to-end, from CAD-driven scan planning through automated report generation with flaw statistics formatted for customer transmittal.

  • Real-time A-, B-, and C-scan imaging during the run
  • Stop-on-Defect pause and re-scan at any threshold crossing
  • Search & Identify flaw characterization tools
  • Smart A-scan capture for indication verification
  • CAD import and TCP programming from customer geometry
  • 30 MB/s real-time data acquisition
  • Automated inspection reports with flaw statistics
  • C-scan archives available for customer review

Specifications

Inspection Standards

  • ASTM E1001 – Detection and Evaluation by Immersion UT
  • ASTM E2375 – Wrought Products UT Examination
  • ASTM E1444 / E1417 – NDT method support standards
  • ISO/IEC 17025 – Accredited Laboratory Testing
  • NADCAP Accredited – Nondestructive Testing

System Specifications

  • Scan envelope: 50″ diameter, 30″ height, 50″ × 50″ flat
  • Maximum part weight: 1,000 pounds
  • Six-axis scanning (X, Y, Z, A, B, W + optional lift)
  • Automatic Tool Changer with 12 docking stations
  • Conventional and phased-array probe support
  • Sensitivity: No. 1 FBH at 0.06″ depth, ≥18 dB SNR
  • 80 dB dual dynamic range
  • 100 MSPS data acquisition
  • ScanMaster LS-200L scanner with LP-1200 manipulator

OEM & Standards Compliance

  • Pratt & Whitney | Aerojet Rocketdyne | SpaceX, and more
  • Various military specifications, including MIL-STD-271 and MIL-STD-2132
  • NADCAP Accredited | ASTM immersion inspection standards

The LTI Advantage

Laboratory Testing has run immersion UT on the most demanding aerospace, defense, and power generation hardware since 1984. The ScanMaster LS-200L large-format system, NADCAP accreditation, and certified Level III oversight back every scan. When a forging, BLISK, or plate needs documented UT acceptance with the sensitivity to resolve a No. 1 FBH at depth, the inspection runs in our tank.

Call to actionCall to action
  • “We appreciate the personalized service”

    LTI has provided excellent customer service throughout several projects, adjusting their standard practices to accommodate specific requests of the customer. The employees involved have been helpful and responsive, we appreciate the personalized service.
  • “LTI truly cares about their customers”

    LTI has been a trusted partner with unmatched customer service, dependable deliveries, and excellent quality in mechanical and ultrasonic testing for many years. The entire team at LTI truly cares about their customers and I look forward to working with them for a long time.
  • “LTI rocks!”

    I wanted to thank you guys for really coming through for us. You guys were relentless responding to our requests. LTI Rocks!
  • “There has not been a single incident where LTI disappointed me”

    It was truly a pleasure to work with you and your team at LTI, and I will always cherish the friendship we have developed over the years. I can honestly say there has not been a single incident where LTI disappointed me.
  • “Really appreciate your on-time turn-around of data”

    I just wanted to take a moment here to thank you and LTI team for making it a great year for us. I have been recently getting great feedback on the data that I compiled for our project. And needless to say – the only reason I was able to accomplish this was for your timely testing of all the 100s of coupons I had this year. It all so beautifully played out. Really appreciate your on-time turn-around of data, even though I sometimes make it hard for y’all, haha! And also your very prompt responses to my every question. It has been great working with you all this past year and looking forward to the new year. Thank you once again! Heads-up – we have a ton of samples that will be coming your way in the new year!
  • “We were able to get the approval we needed in time.”

    I cannot thank you and your team enough for giving our needs your top attention. Thanks to the preliminary reports we received from you this morning, we were able to get the approval we needed in time.
  • “Thanks so much!”

    Just wanted to recognize you and the lab for getting these plate specimens done on time under short notice. Thanks so much!
  • “Each and every one of you is a rock star in our book!”

    I and my entire high-maintenance crew would like to thank you and your whole crew for getting us the results on our last-minute expedite today … each and every one of you is a rock star in our book!
  • More Testimonials

    Partner With LTI Today

    Laboratory Testing has the capacity and capabilities to handle all your material testing needs in a single location. Since 1984, we’ve aided customers worldwide with accurate nondestructive testing and precise material lab services. Request a quote or contact us today to see how our industry-leading turnaround times can keep your mission-critical approvals moving forward.

    Request a Quote